
9153 Highway 28 South SPlum Branch, SC 29845
Mortgage Calculator
Monthly Payment (Est.)
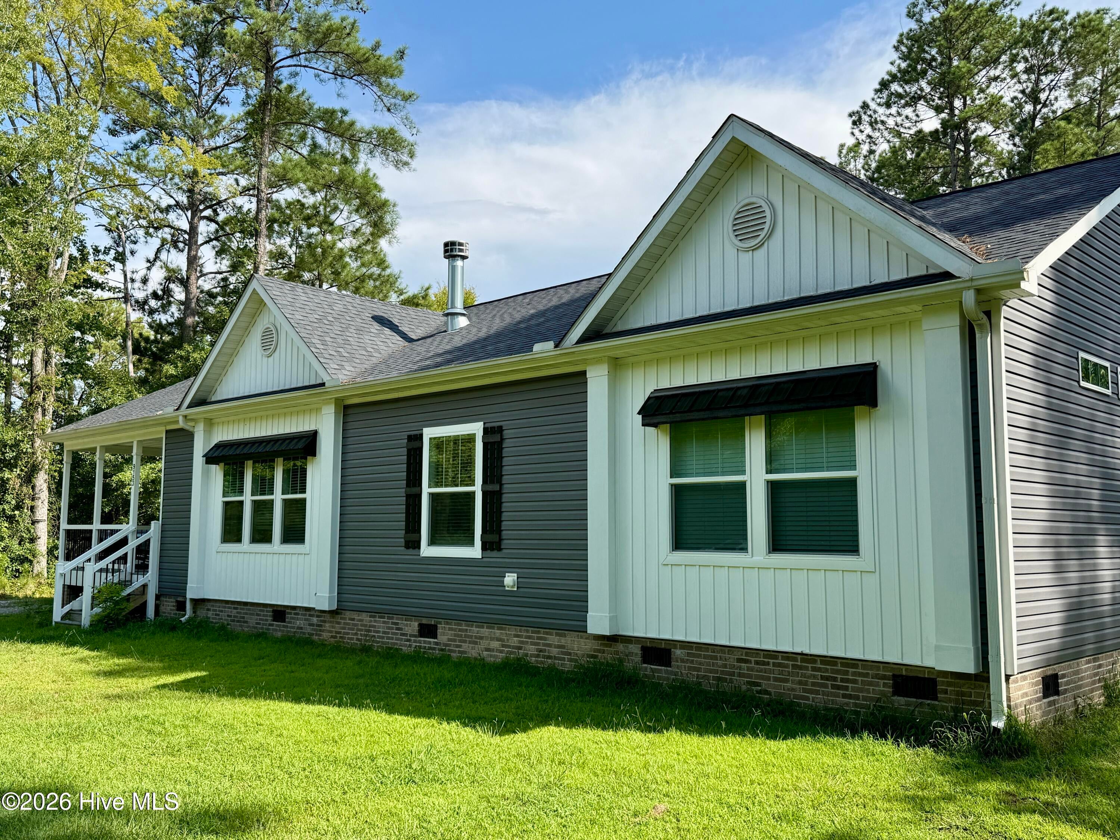
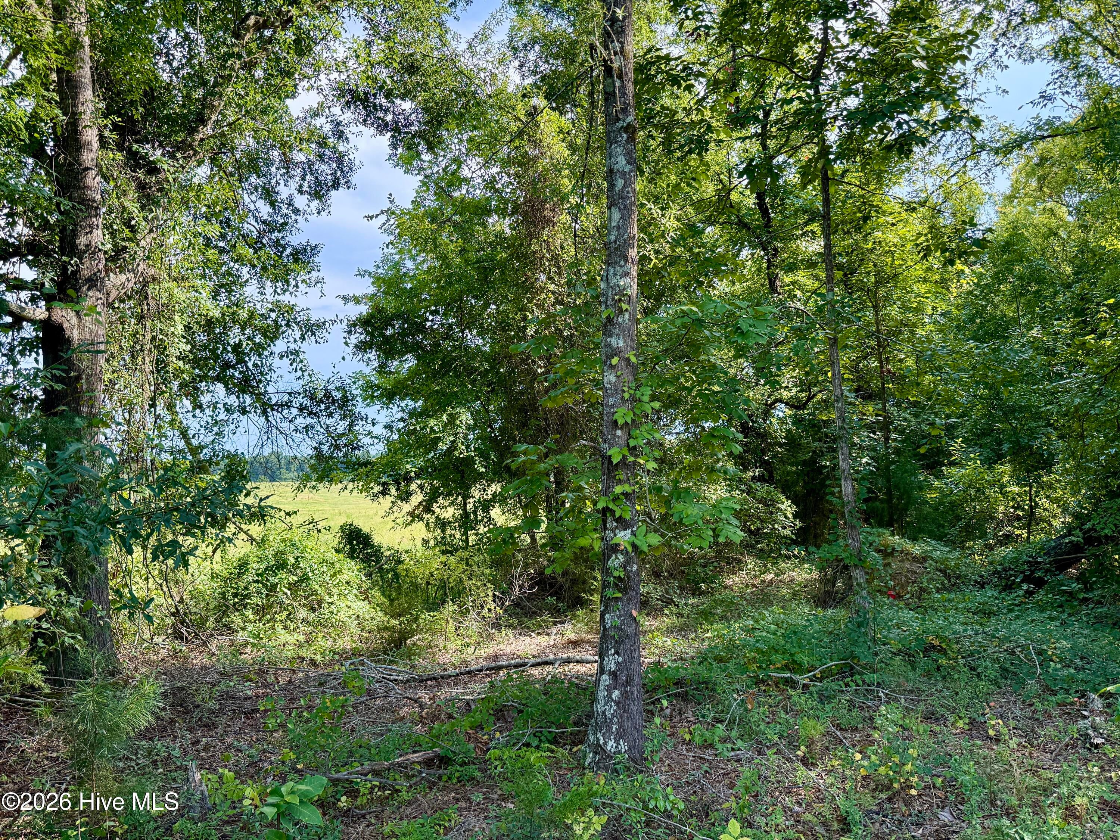
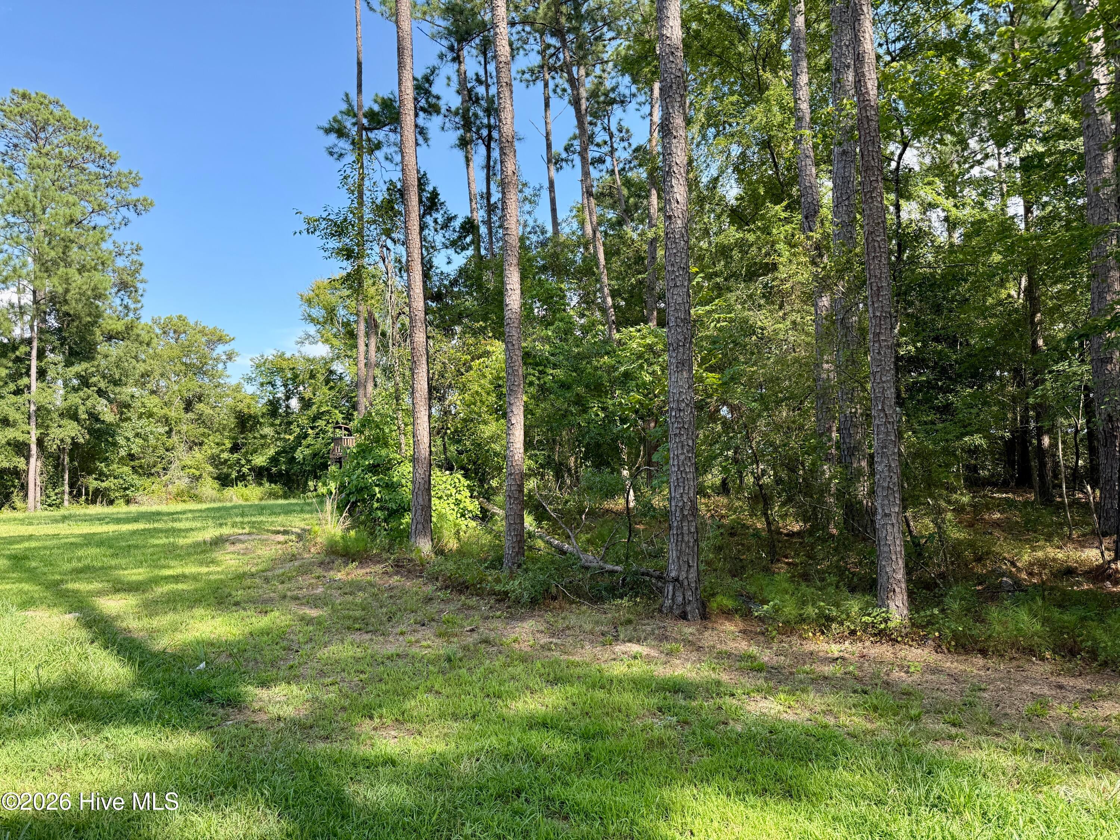
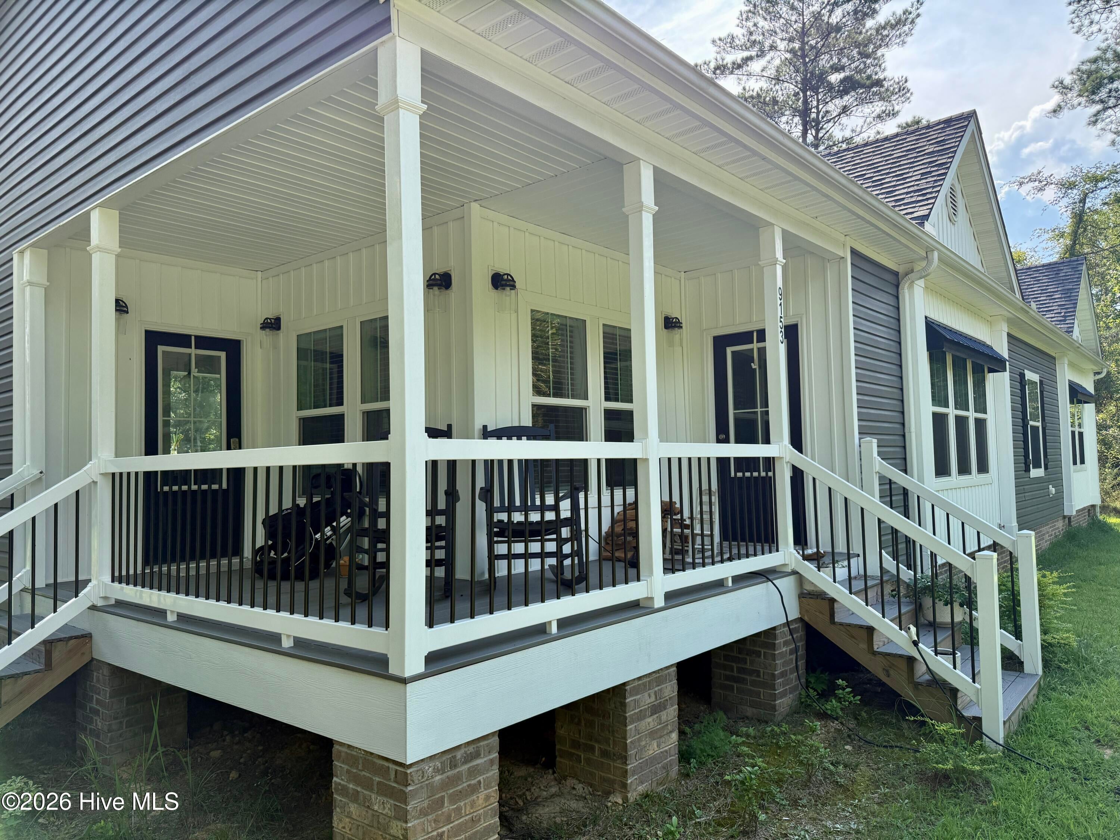
$1,871If you've been dreaming of getting away from it all without giving up the comforts of a beautiful, nearly new home, this may be the place. Tucked away on 5 peaceful acres in Plum Branch, this 2024-built modular home offers a quieter way of life, where deer wander through the backyard, wildlife is part of the scenery, and there's room to garden, explore, roam and simply enjoy the outdoors. Step inside and you'll find 3 bedrooms, 2 baths and 1,833 square feet of bright, comfortable living space. The spacious kitchen is truly the heart of the home, featuring an oversized island, double ovens, an impressive 7-burner gas range and beautiful picture windows that bring the outdoors in and overlook the backyard. The open floor plan flows naturally into the living area, where a cozy wood-burning fireplace creates the perfect gathering spot. Generous windows throughout the home fill the rooms with natural light while keeping you connected to the peaceful surroundings. The owner's suite provides a relaxing retreat with a large walk-in closet and private bath featuring a walk-in shower, garden tub, double vanities and private water closet. Two additional bedrooms offer ample closet space, while the second full bath includes its own soaking tub. But life here is about more than what's inside the home. Start your mornings with coffee on the rocking-chair front porch, spend the afternoon working in the garden or exploring your own 5 acres, and wind down on the back deck as the deer make their way across the property. There's space for gardens, animals, outdoor hobbies, trails or simply leaving things just as nature intended. And when you're ready to venture out, the beauty and recreation of Clarks Hill Lake are only minutes away. Private, peaceful and surrounded by nature, this is more than a home on 5 acres--it's an opportunity to slow down, spread out and enjoy the kind of country lifestyle that's getting harder and harder to find. Located 1 mile from Catfish Creek Peninsula, and approximately 2 miles from Parksville recreation area at Clarks Hill Lake. it is just a few miles from Hamilton Branch State Park, Modoc Shores and Modoc Camground. It is 14 miles from Clarks Hill Dam.
| yesterday | Listing first seen on site | |
| yesterday | Listing updated with changes from the MLS® |

The data relating to real estate on this website comes in part from the Internet Data Exchange program of Hive MLS, and is updated as of 2026-08-13 10:58 AM UTC. All information is deemed reliable but not guaranteed and should be independently verified. All properties are subject to prior sale, change, or withdrawal. Neither listing broker(s) shall be responsible for any typographical errors, misinformation, or misprints, and shall be held totally harmless from any damages arising from reliance upon these data. Copyright 2026 Hive MLS
Did you know? You can invite friends and family to your search. They can join your search, rate and discuss listings with you.